

- Status Sold
- Sale Price $775,000
- Bed 3
- Bath 2
- Location Roscoe Village
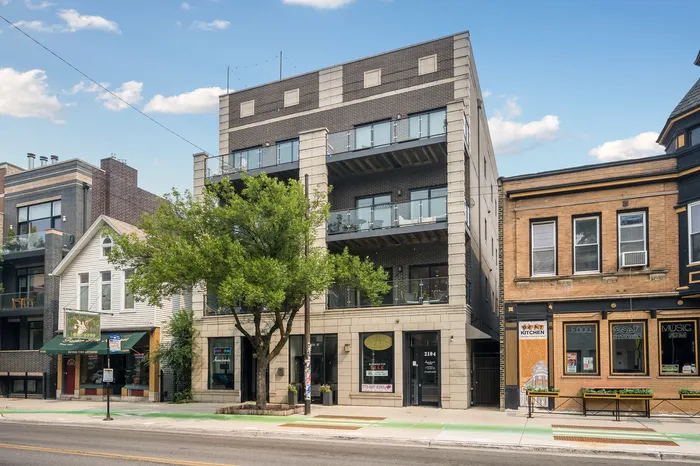
** Highest & best offers requested by 5pm Monday 7/27, also see broker notes ** Spacious, sun-drenched 3-bedroom, 2-bath condo in a newer elevator building. South-facing with 10-foot ceilings and solid oak floors throughout, the residence opens to a wide front balcony and includes a custom mudroom for organized entry. The highlight is a private rooftop oasis - over 800 sq. ft. designed for entertaining, complete with a newer extended metal & wood pergola that is fully covered, turf garden/play area and a turf "living room." The elegant kitchen features modern white shaker cabinetry, quartz countertops, a large gray island, and Bosch stainless-steel appliances with range hood. Living room, dining area and kitchen flow through to large front, south facing balcony. The generous primary suite offers heated floors, steam shower, and deep custom closets. Smart-home touches include Nest thermostat and LED lighting. Sellers recently painted the entire condo in 2025, new a/c unit in 2024 and newer built wood/metal pergola with electric outlets, built in TV carve-out, and hung lighting fixtures in 2023 on back deck. This boutique, pet-friendly building welcomes visitors in a handsome lobby and includes an extra-deep assigned garage parking space. Ideal for anyone who loves indoor comfort with exceptional outdoor entertaining space. Assessments include elevator maintenance, common area cleaning, garbage and recycling removal. Top ranked Audubon school district. You are steps away from the CTA Brown Line, Mariano's, Hamlin and Fellger parks, and the neighborhood's signature mix of local cafes, restaurants, and laidback taverns.
General Info
- Property Type Attached Single
- List Price $699,000
- Sale Price $775,000
- Taxes $11,875
- Assessments $282
- Assessments Include Not provided
- Market Time 9 days
- Year Built 2015
- Square Feet Not provided
- Listed by Michael Michalak RE/MAX 10 Lincoln Park
- Source MRED as distributed by MLS GRID
Rooms
- Total Rooms 6
- Bedrooms 3
- Master Bedroom 19X15
- Bedroom 2 12X10
- Bedroom 3 10X10
- Bathrooms 2
- Other Rooms
- Balcony/Porch/Lanai 19X6
- Deck 35X24
- Walk In Closet 8X5
- Dining Room COMBO
- Kitchen 15X10
- Laundry 6X4
- Living Room 19X16
Features
- Heat Natural Gas, Forced Air, Radiant Floor
- Air Conditioning Central Air
- Appliances Microwave, Dishwasher, Refrigerator, Washer, Dryer, Disposal, Stainless Steel Appliance(s), Gas Cooktop, Range Hood, Oven, Humidifier
- Parking Garage Door Opener, Garage, Yes, Garage Owned, Attached
- # of Spaces 1 space
- Age 11-15 Years
- Exterior Not provided
- Exposure South
Based on information submitted to the MLS GRID as of 10/20/2026 8:02 PM. All data is obtained from various sources and may not have been verified by broker or MLS GRID. Supplied Open House Information is subject to change without notice. All information should be independently reviewed and verified for accuracy. Properties may or may not be listed by the office/agent presenting the information.


